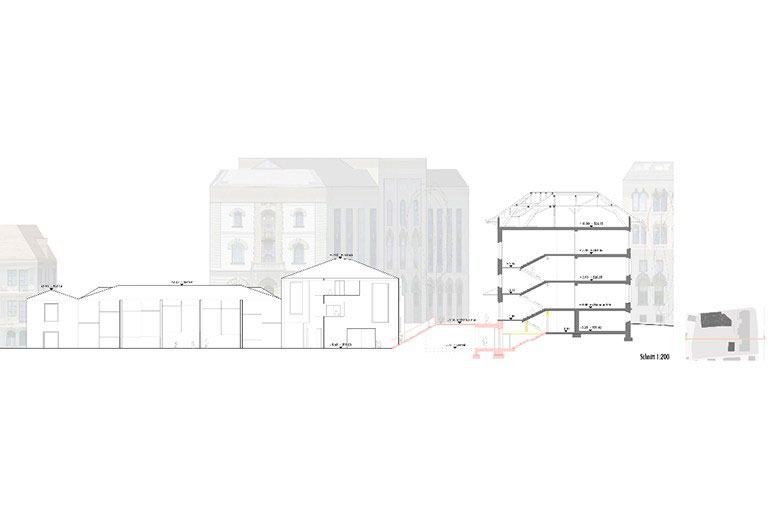
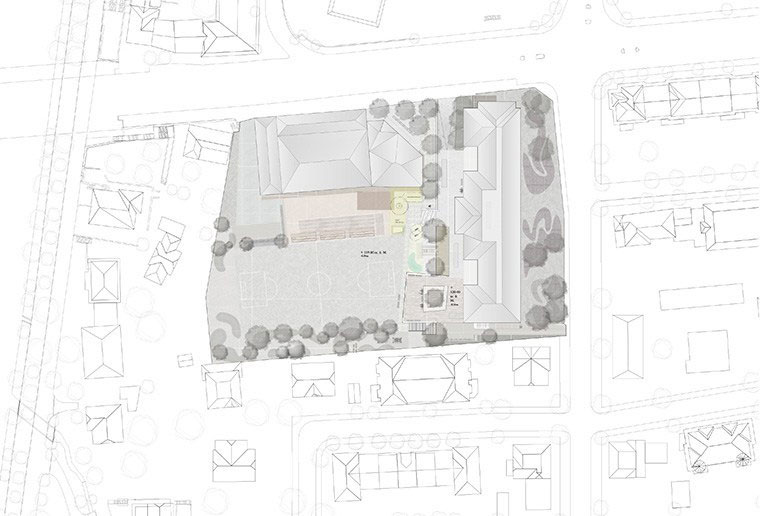
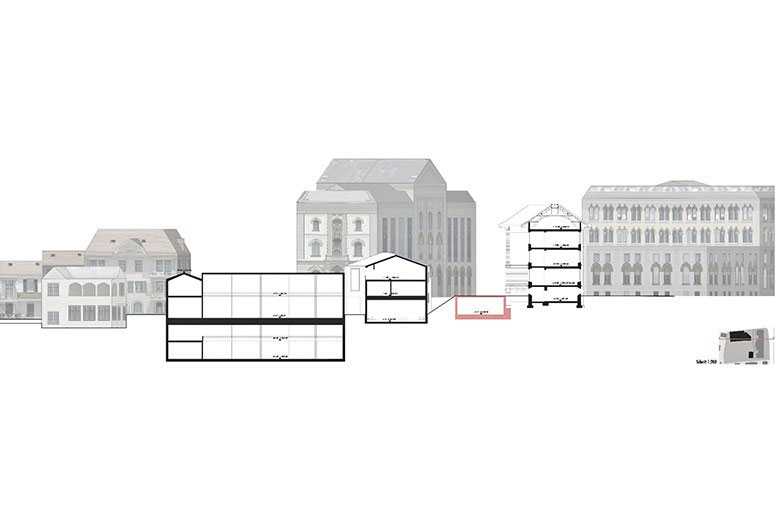
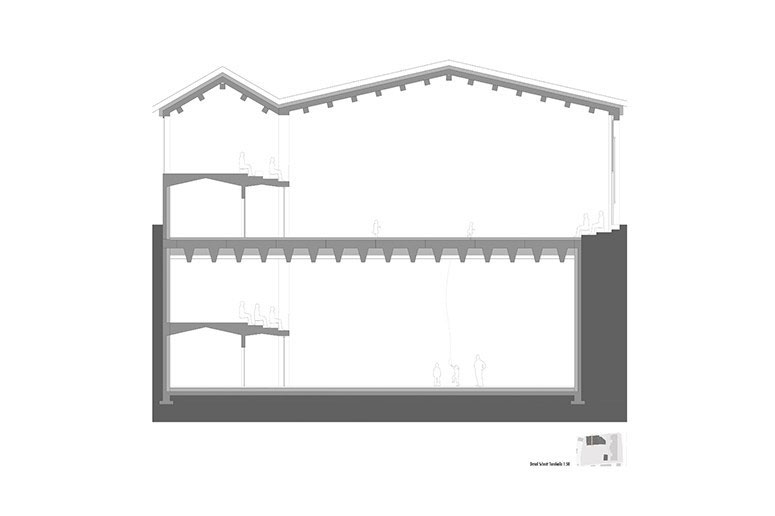
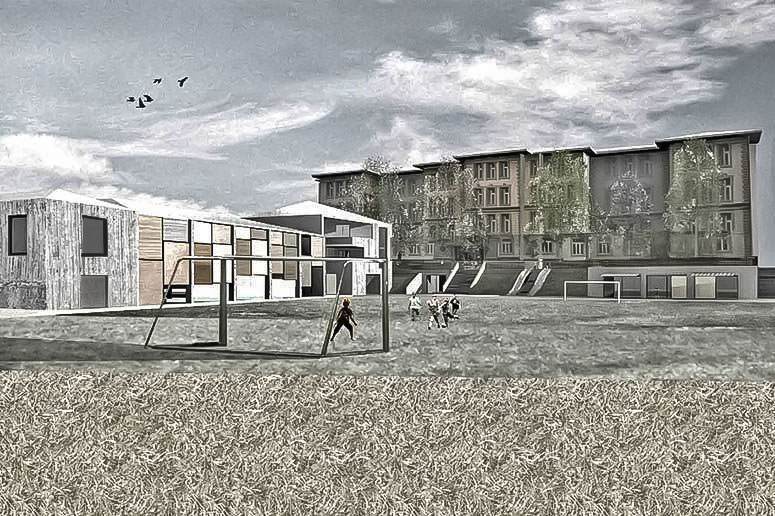
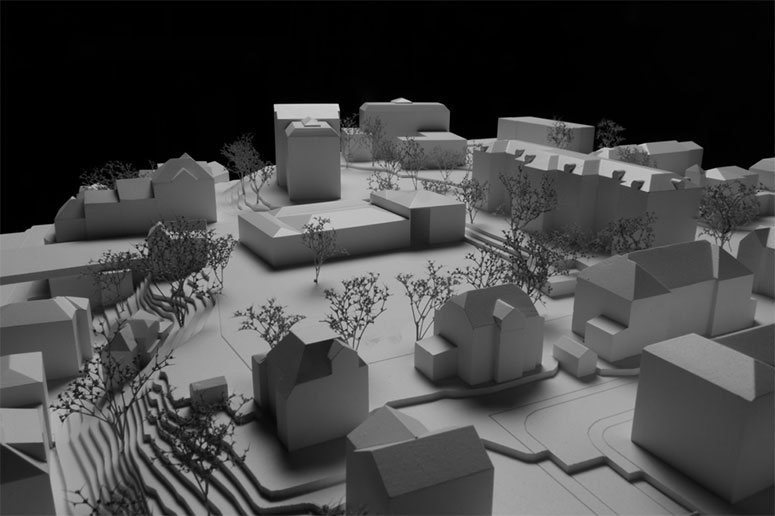
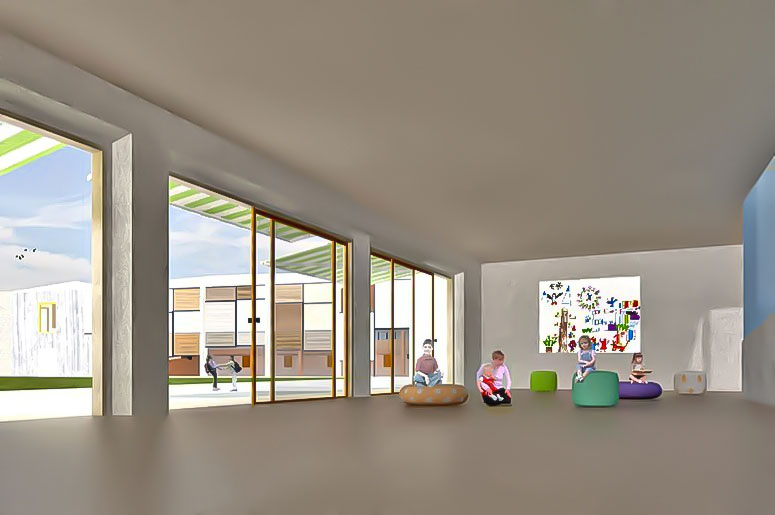
The task was to create additional buildings and the restructuring of the existing school. Among the new buildings we find a sports facility (double Gymnasium), with basketball courts according to official measurements and a multipurpose building for plays and school events.
The existing substance is a building from the late 1800s, whose view of the city as well as its own façade is protected, which means, the front of the building is not buildable.
Taking advantage of the difference from between the plain and the ground levels at the entrance of the old building, new spaces for the Kindergarten were projected partially underground with a view of the new soccer field. The new buildings of the multipurpose room and the gymnasium extend orthogonally to the façade of the main existing volume, framing the new soccer field and protecting the student complex from traffic and noise emissions from cars.