
HOUSING COMPLEX HERDERNSTRASSE
Year: 2014 / Location: Zurich, Switzerland / Costs: 23 Mio. CHF/ Use: residential/ Competition
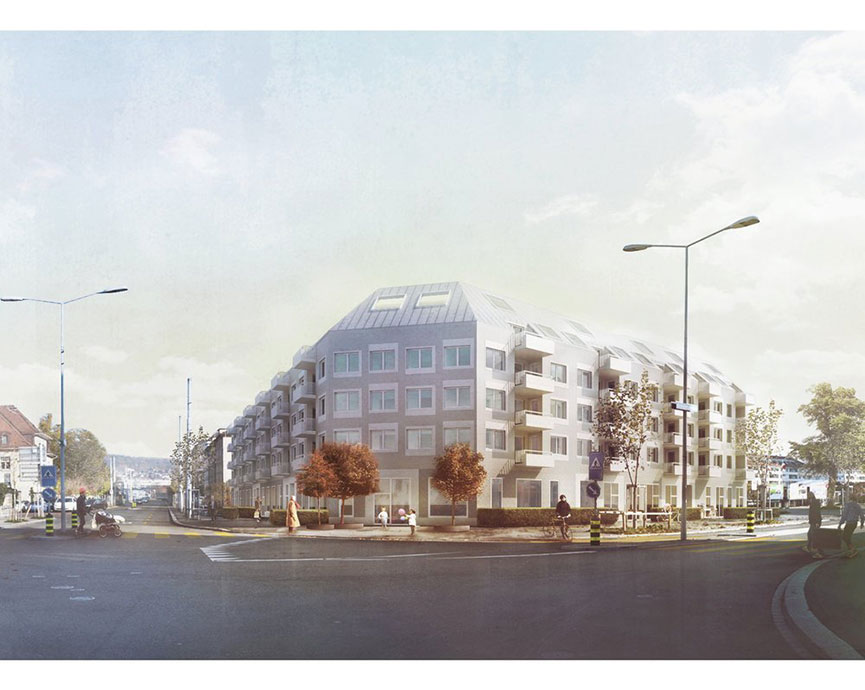
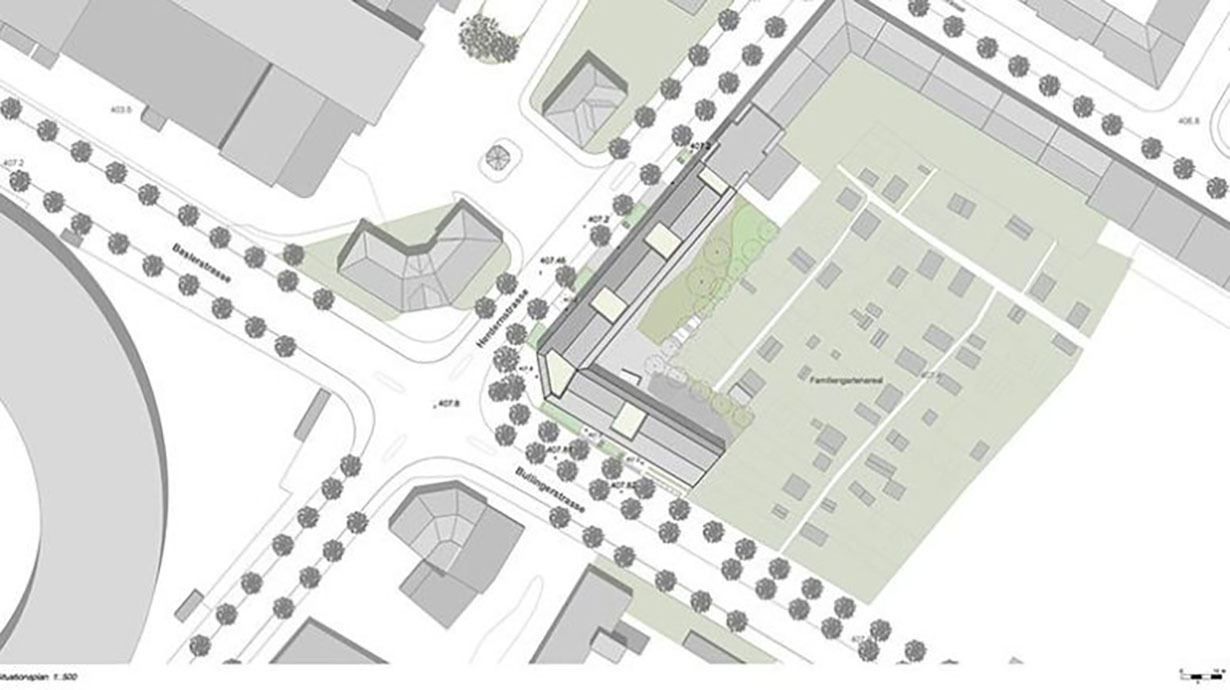
The city of Zürich in the District 3 of the city intends to build a residential building for collective housing of approximately 8,500 m2 of constructed area.
The apartments must provide excellent spatial quality, without breaking the budget.
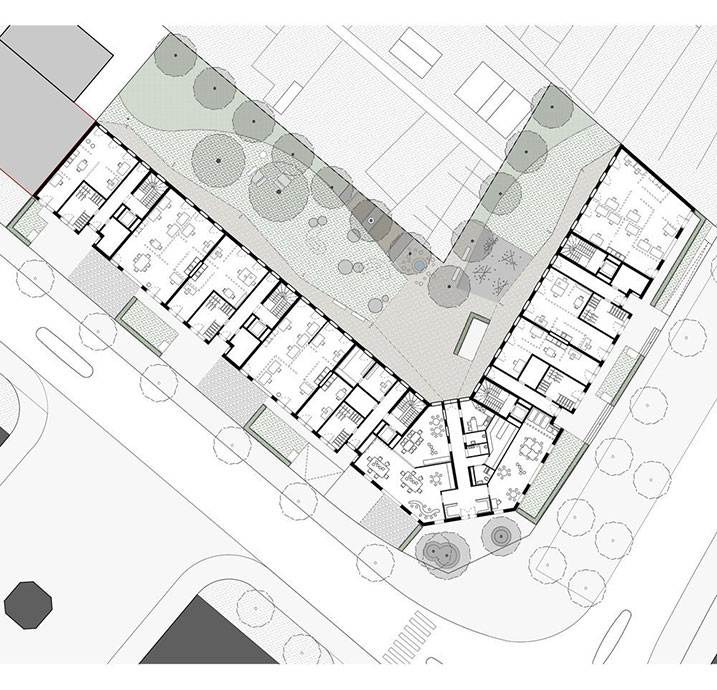
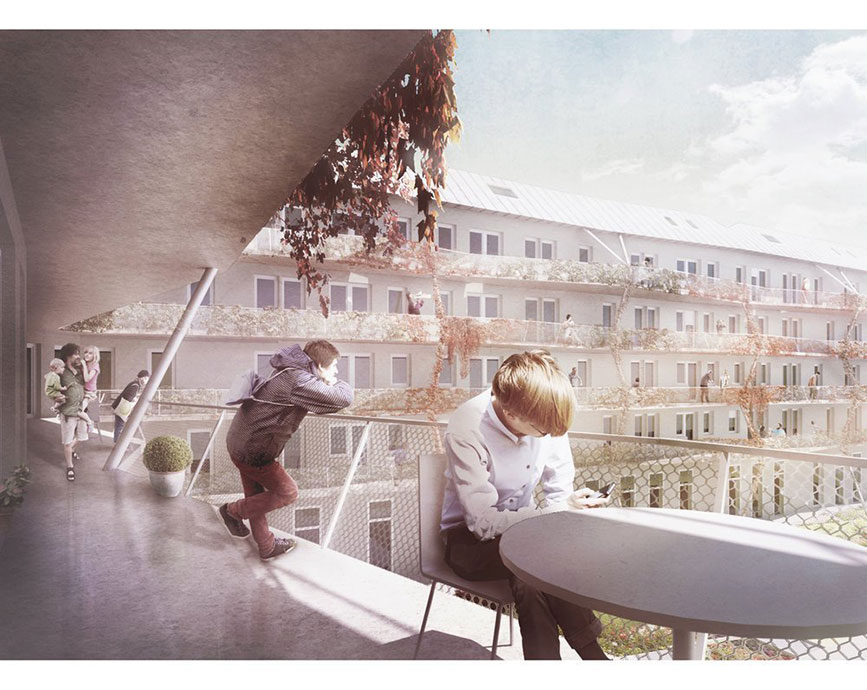
The solid volume in the shape of an L, manages to complete the urban block of the existing buildings, an interior garden is generated, giving privacy to the collective habitation of the building.
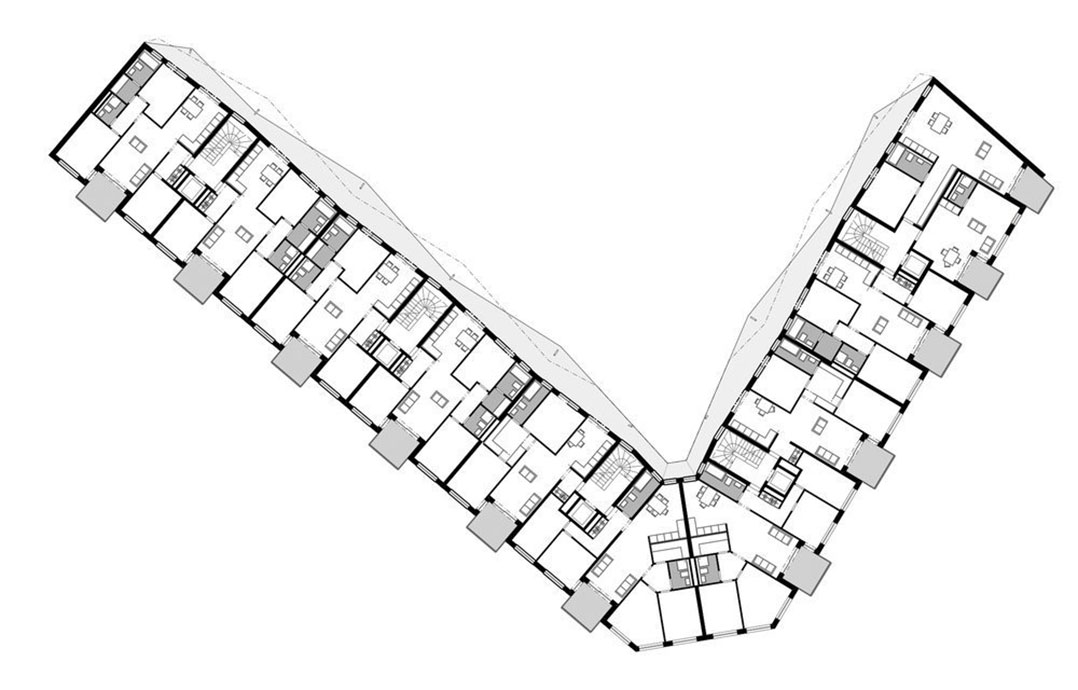
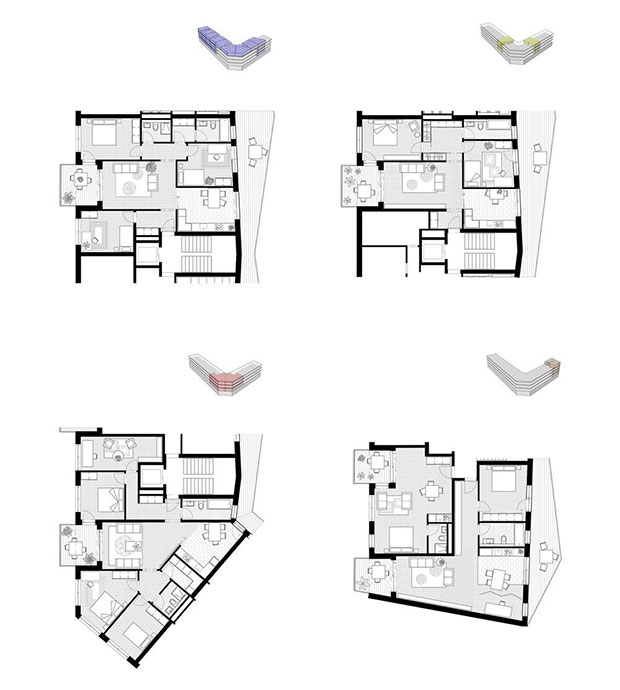
5 Different typologies have been planned for different groups of users, couples without children, medium-sized families and families with several children.
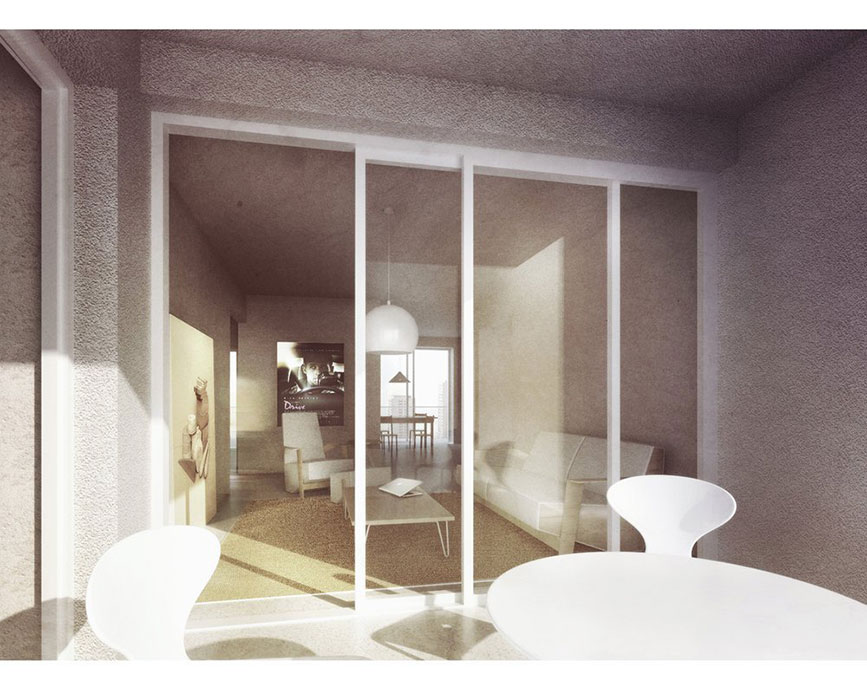
Towards the interior patio, the apartments can enjoy a “ballatoio”, or continuous elongated balcony, whose irregular silhouette connects the organic shape of the garden with the facade of the building, and in turn invites exchange between users, this architectural artifact serves as extension of the “loggie” from the apartments which are used as private and semi-private terraces.