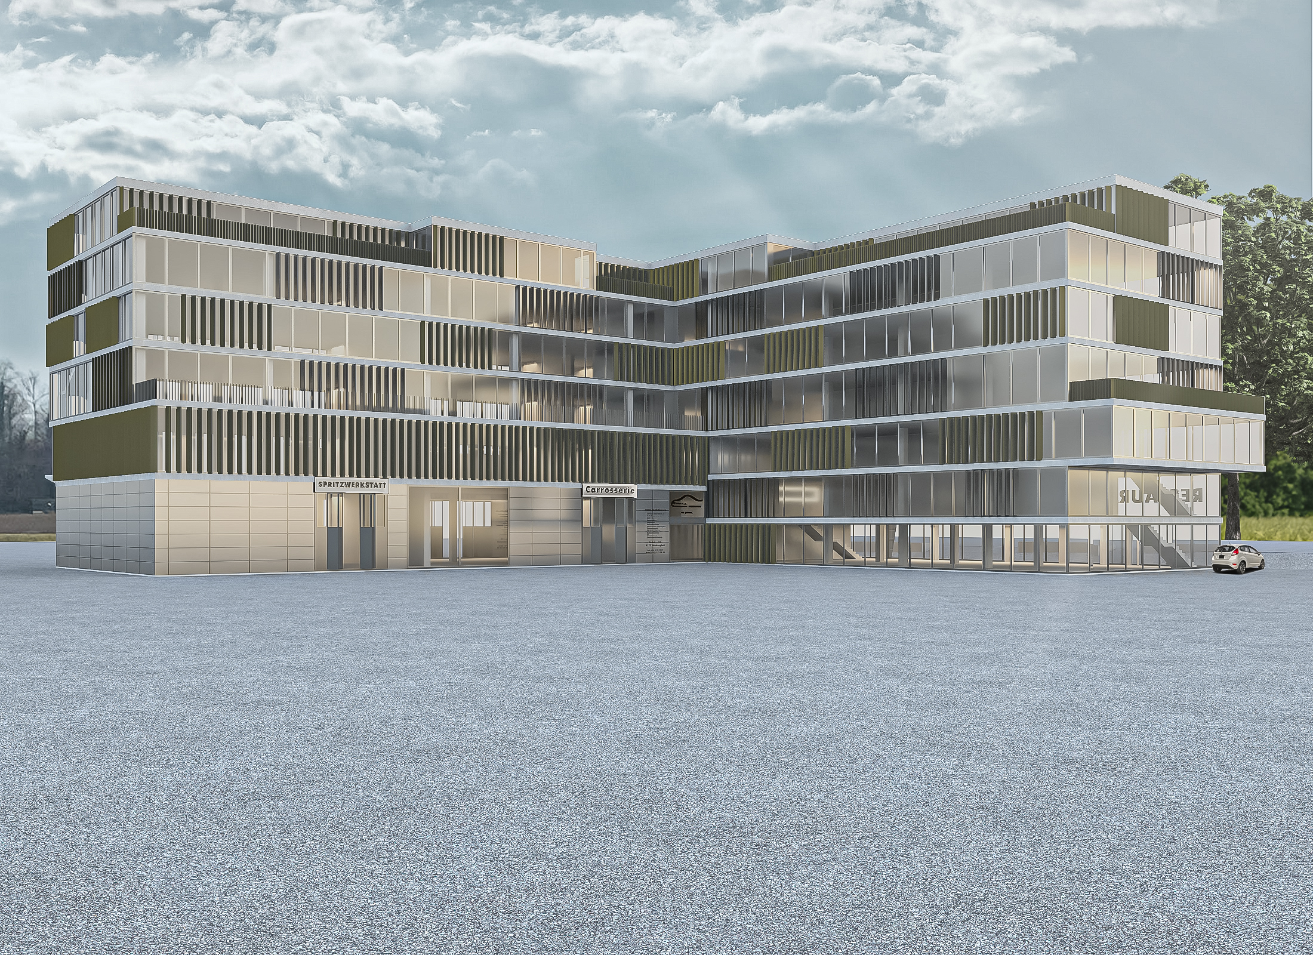
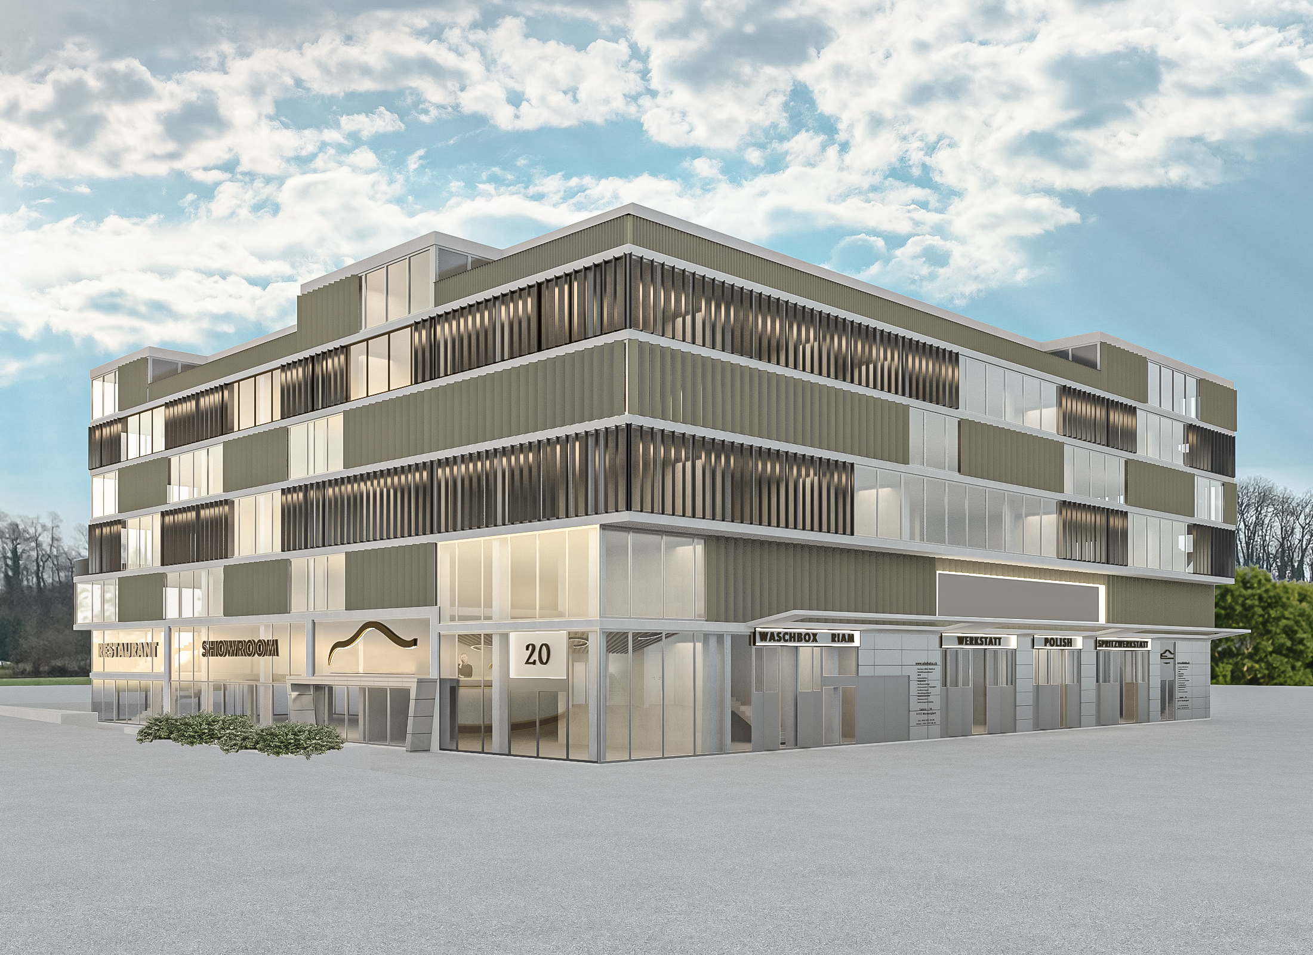
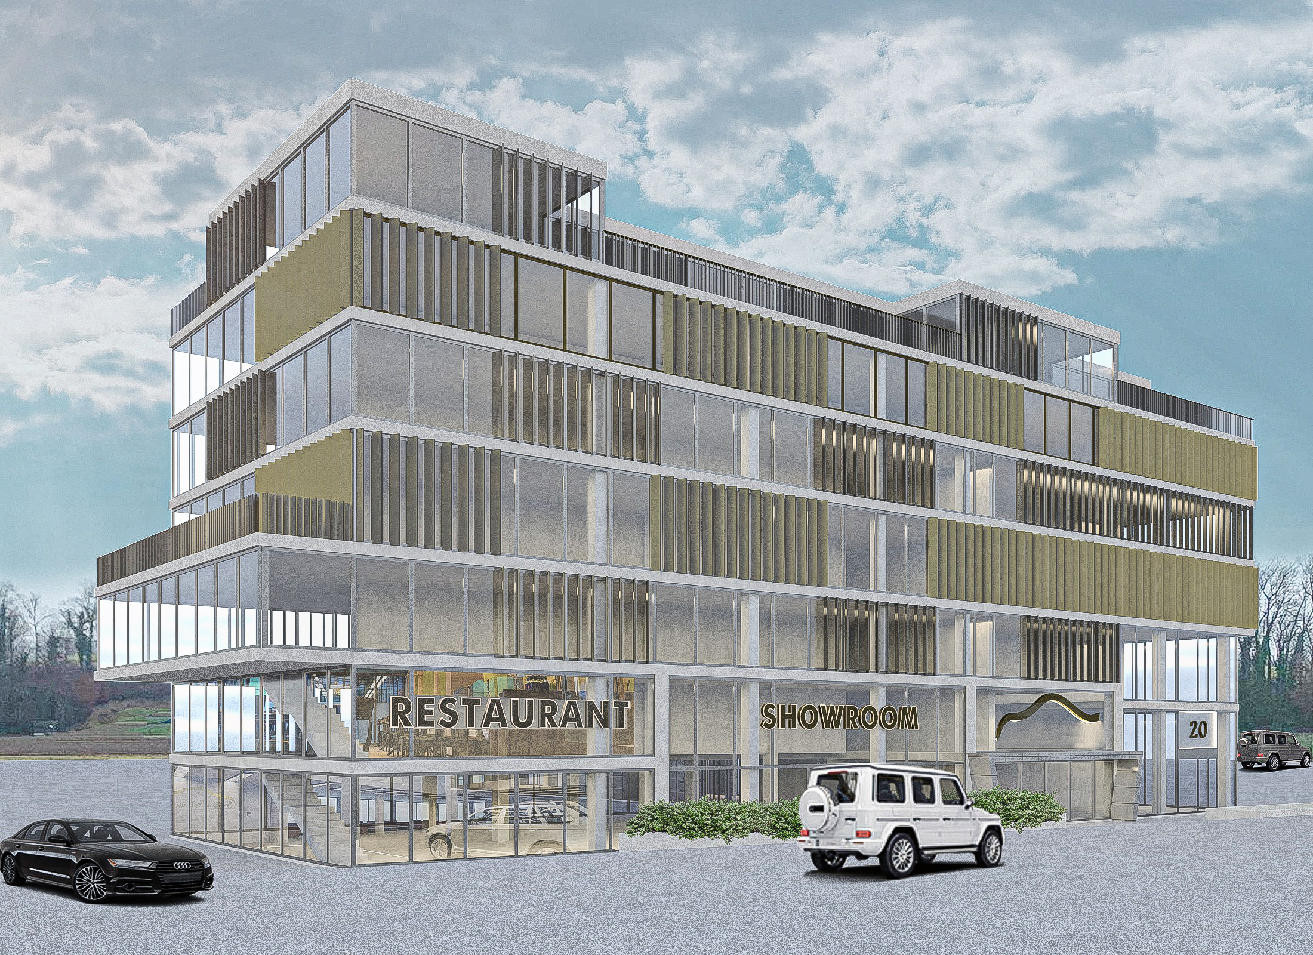
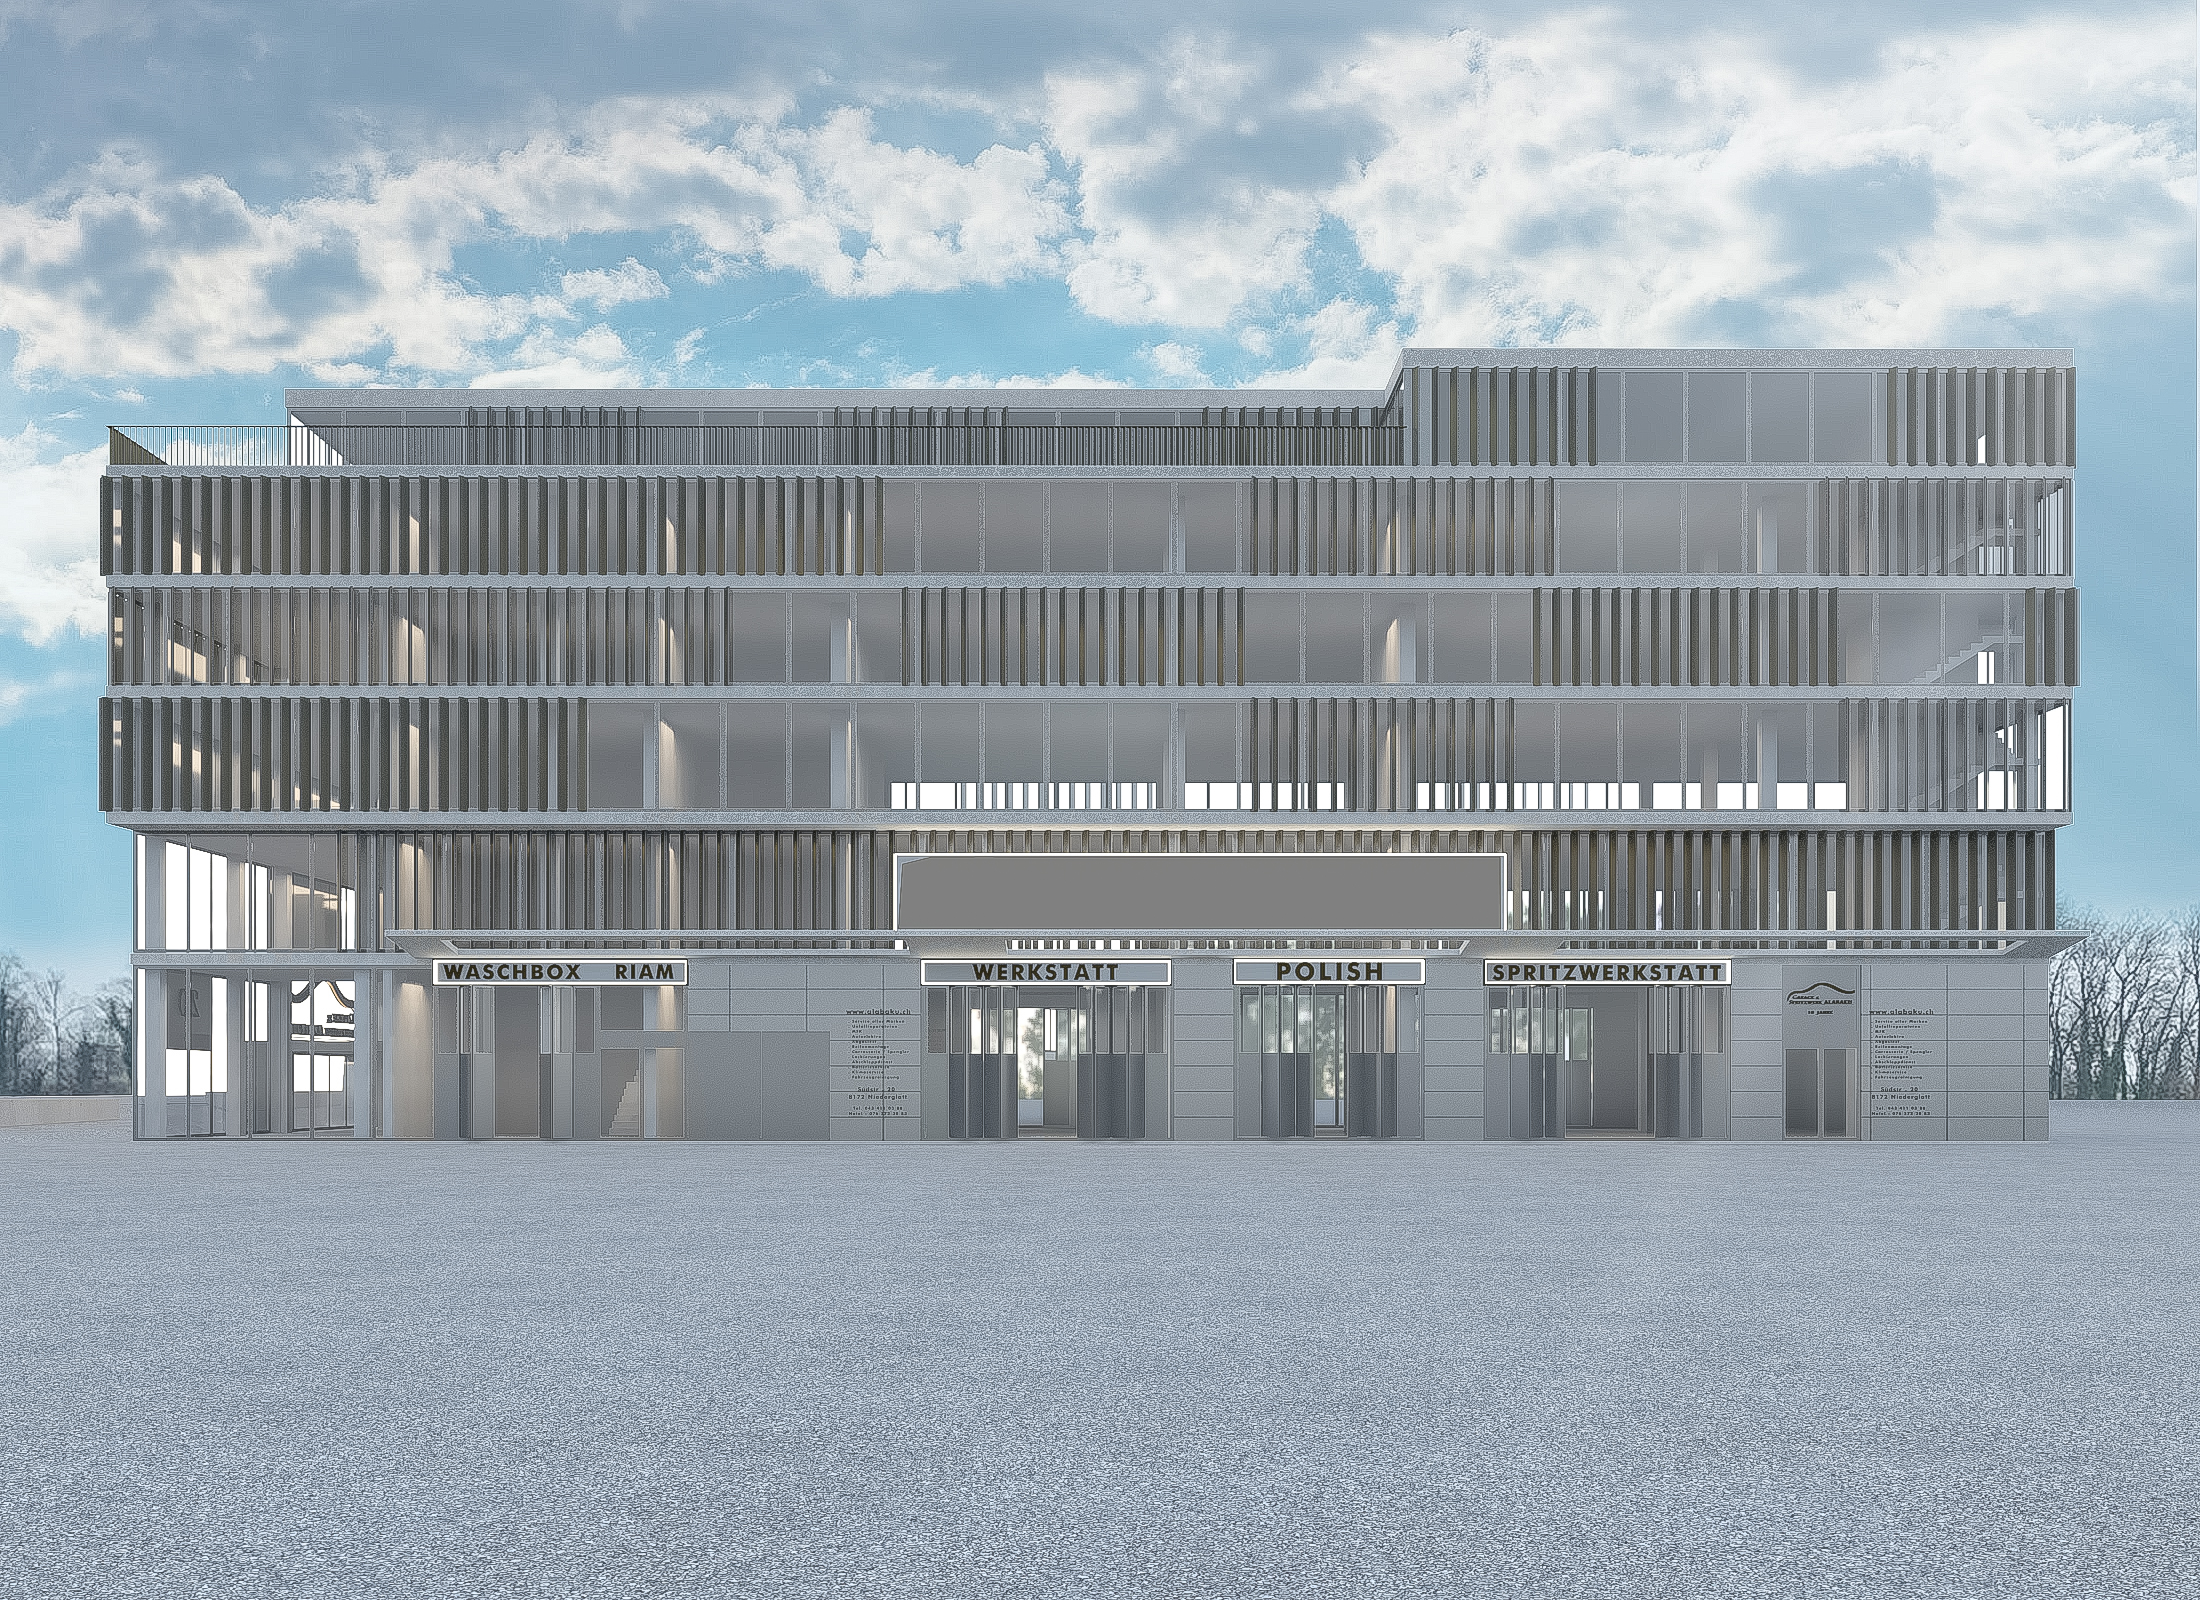
A private client intends to create a multipurpose building, this complexes hostess on the ground floor car sales with a maintenance garage, on the upper floors, mixed uses, mainly offices.
The main business which in turn is the promoter of the project is the sale of cars, it is understood to create a volume that houses all these functions and in turn is striking from the road parallel to the longitudinal facade of the building.
Some openings are created, which evoke an automotive language, speed, dynamism, curves, the glass, steel and zinc materials reflect this mechanical spirit. The zinc envelope hangs from the supporting structure of the building, its cuts in the façade create the openings for the glazed surfaces, this façade system allows the use of a module of regular windows with a free appearance towards the outside, simulating variety in the openings.
Both the cantilevered terraces and the roof highlight the curved organic language.