Year: 2011/ Location: St. Gallen Switzerland/ Competition/ Use: cultural
1st Price with Park Architekten
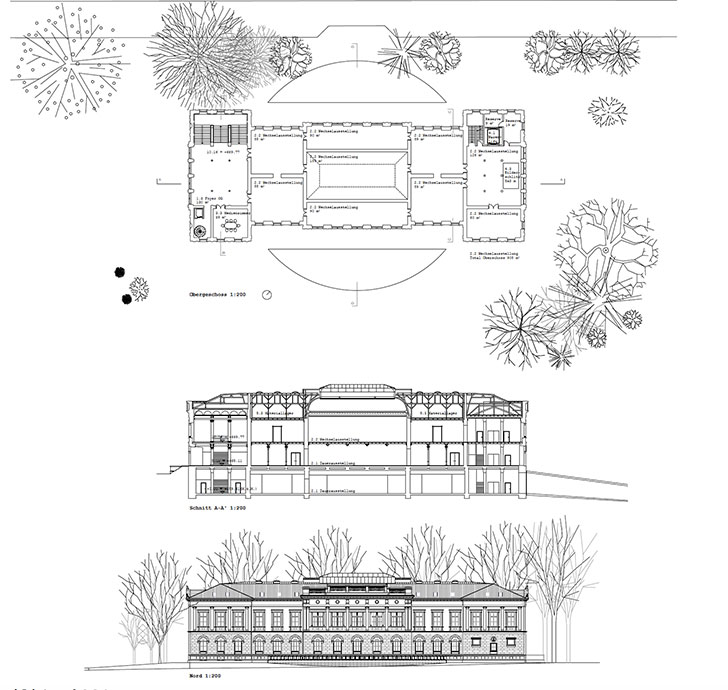
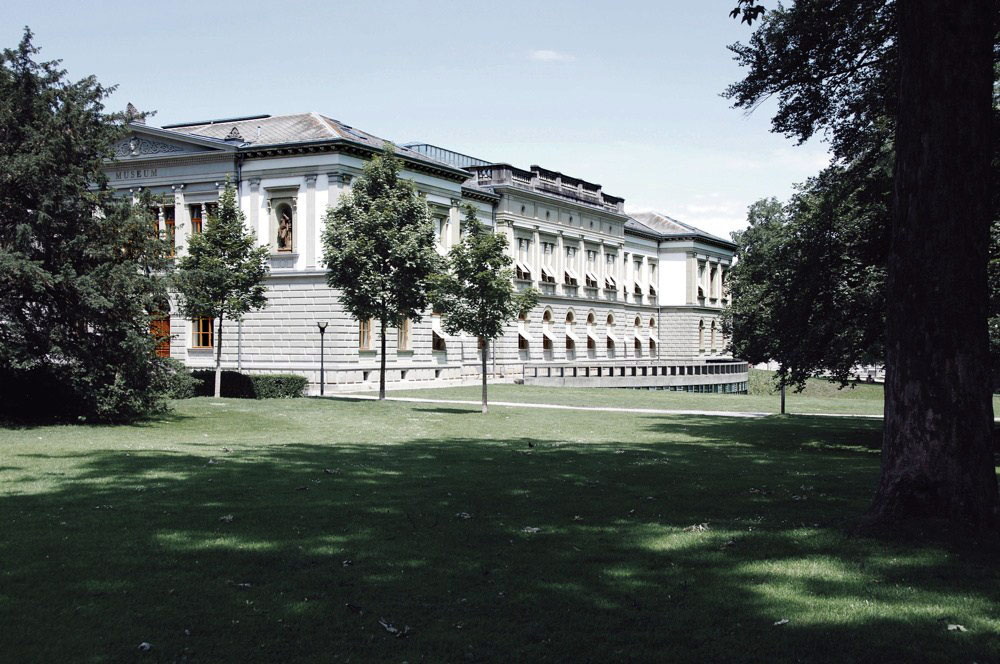
Johann Christoph Kunkler’s art museum from 1877 and Marcel Ferrier’s renovations in the 1980s form the starting point, not as history, but as Architecture: as space, surfaces and levels and as material construction. We yearn for an original classicist building. To achieve this goal we renounce the overall architectural effect in the old and new parts of the building which are didactically linked to each other.
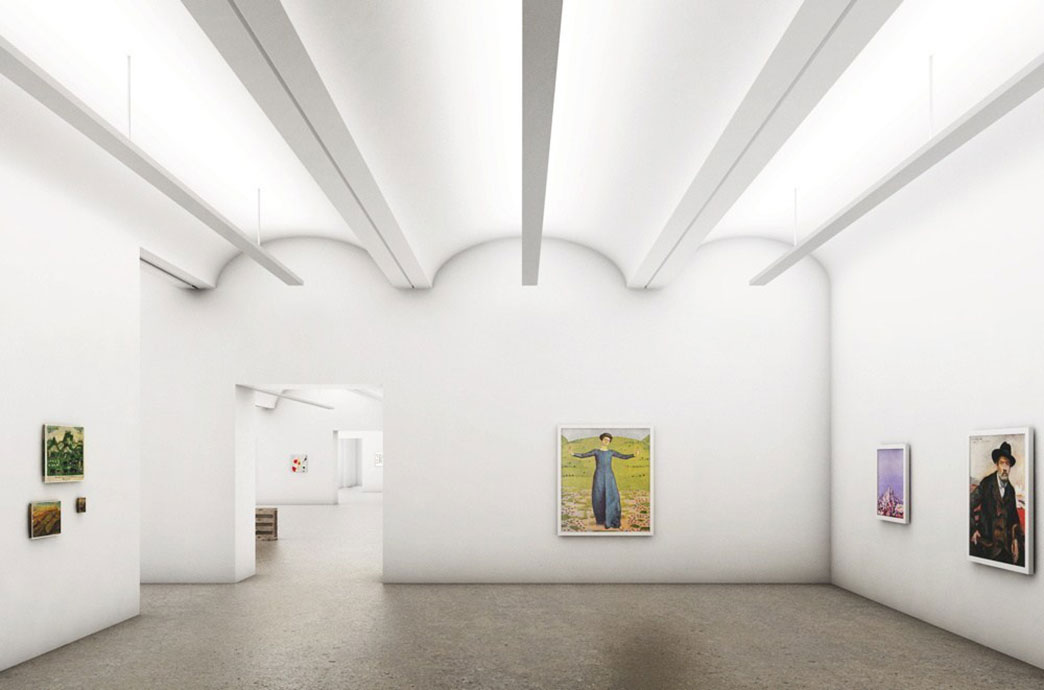
The real task of the house is to create art and display it. We attach the new pieces of spaces as derivatives to the existing ones without wanting to impose a specific style on it, thus accepting the existing internal contradictions of the building. It is precisely thanks to the heterogeneity that as a whole emerges. The singular use of the building helps significantly to this purpose: ART.
4 Measures Four measures will improve the existing quality of the building and strengthen the public character of it.
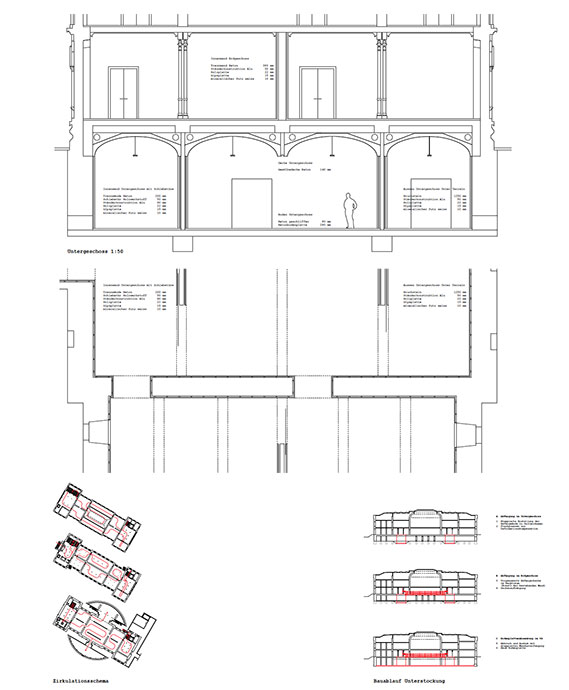
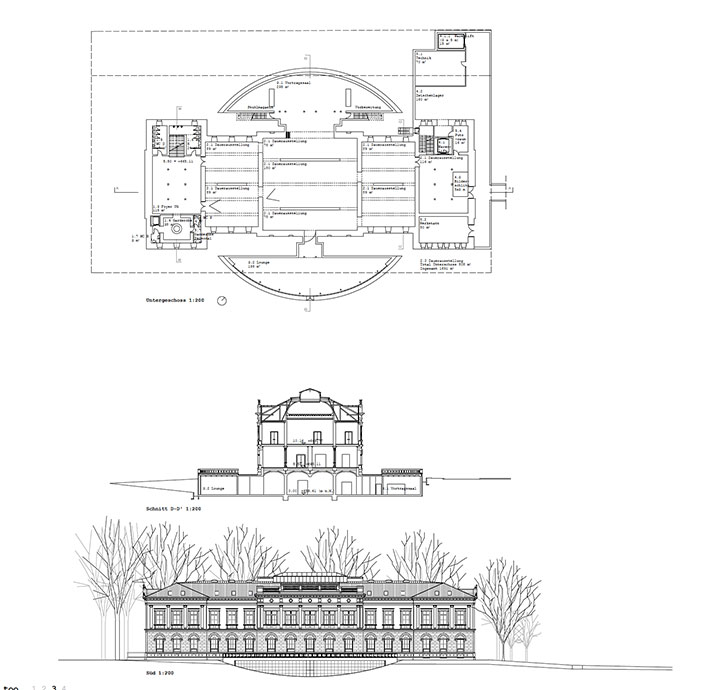
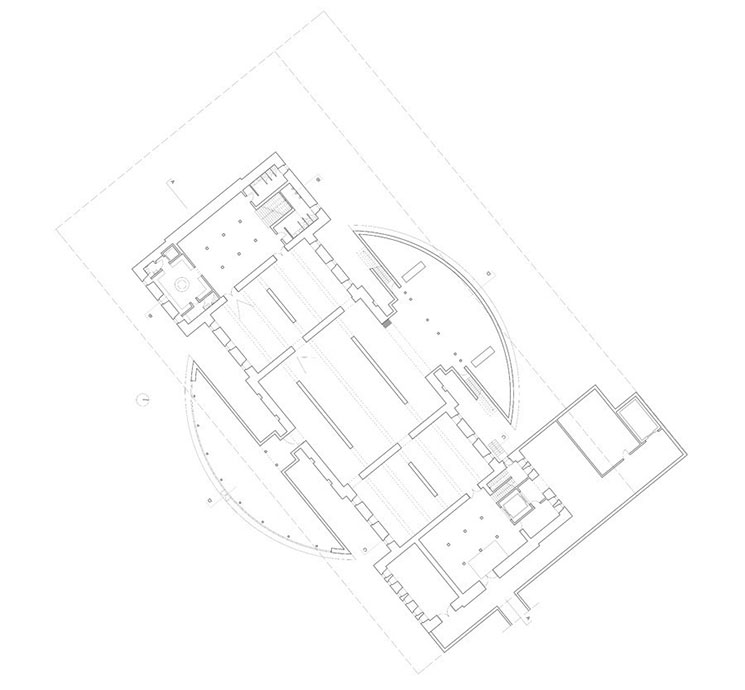
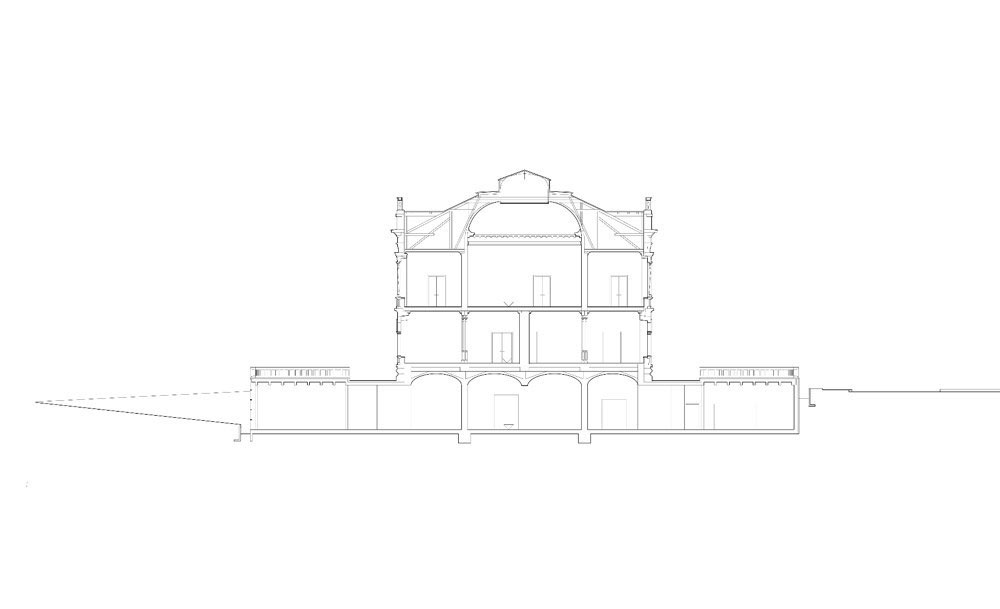
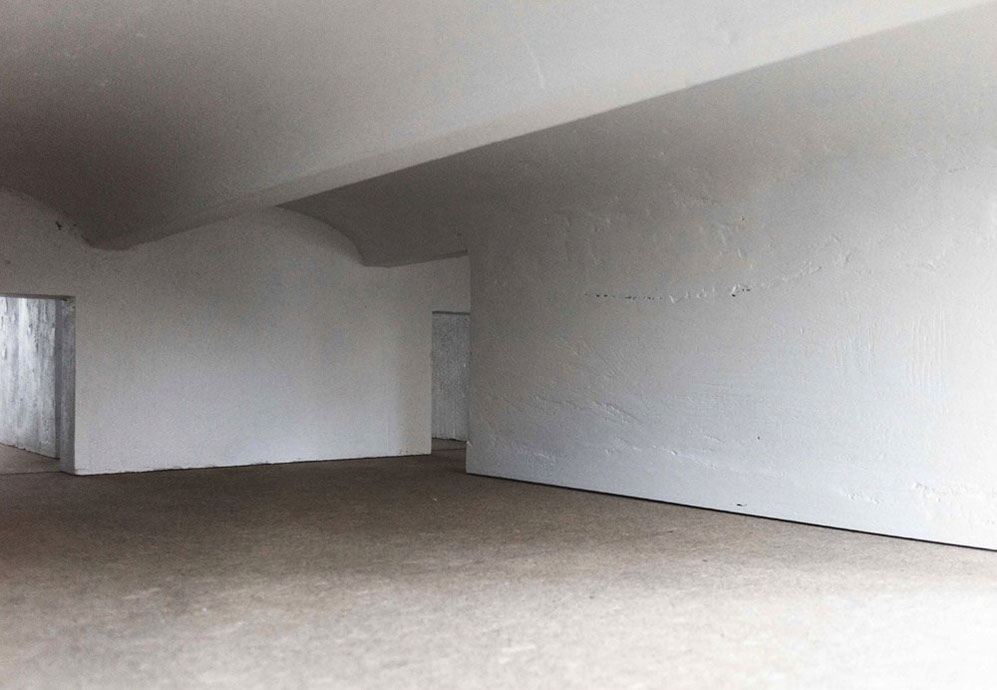
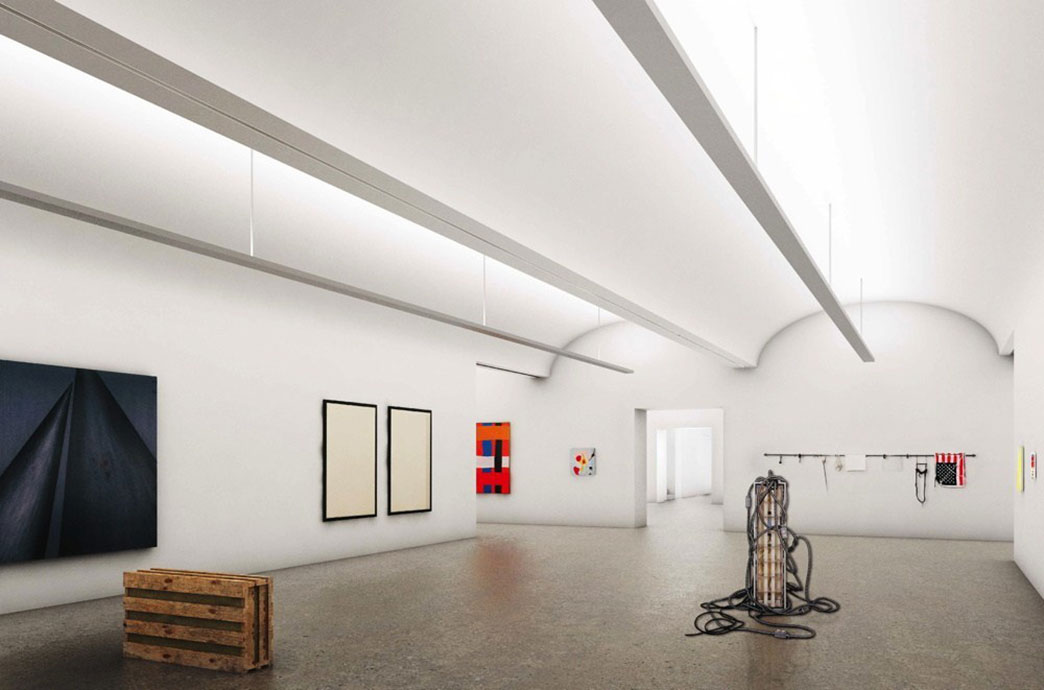
– The basement will be expanded into a set of high-quality rooms for a contemporary art museum.
– The two circular segments from the 1980s — anticipating the idea of the hall in the south, will be inforced and transferred to their actual function as “garden and sculpture pavilions”.
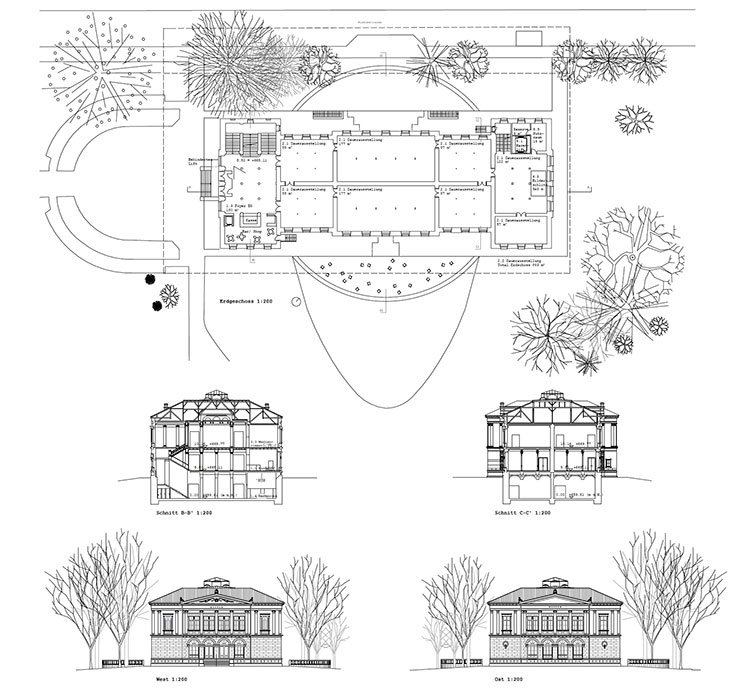
– Disturbing changes from the 1980s are removed at the entrance and east wing and reconstructed in derived language.
– The uniform floor level in the basement, the spacious delivery and the separability of the conference rooms allow the museum to be managed in a diverse and economical way.