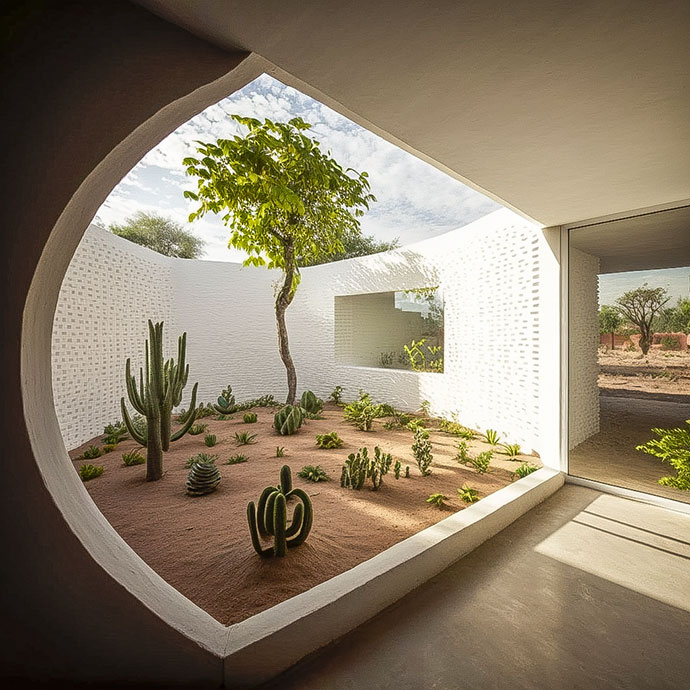
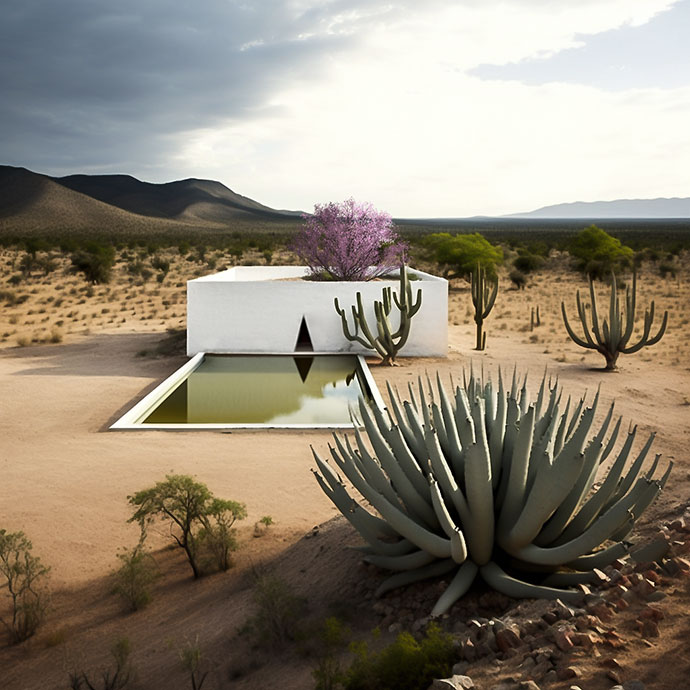
The main objective is to embrace the exterior landscape through patios. Walls that appropriate the vegetation of light and wind, creating intersections between the interior and exterior, with various sets of lights, each patio presents varied vegetation, the perimeter walls frame these courtyards.
The house lives mainly towards the interior, the patios allow the connection of these intrinsic spaces with the sky.
Parametric design tools were added considering vernacular construction techniques and materials. Creating an eclectic architectural language that contradicts and merges unitarily between advanced digital tools and artisan execution qualities.