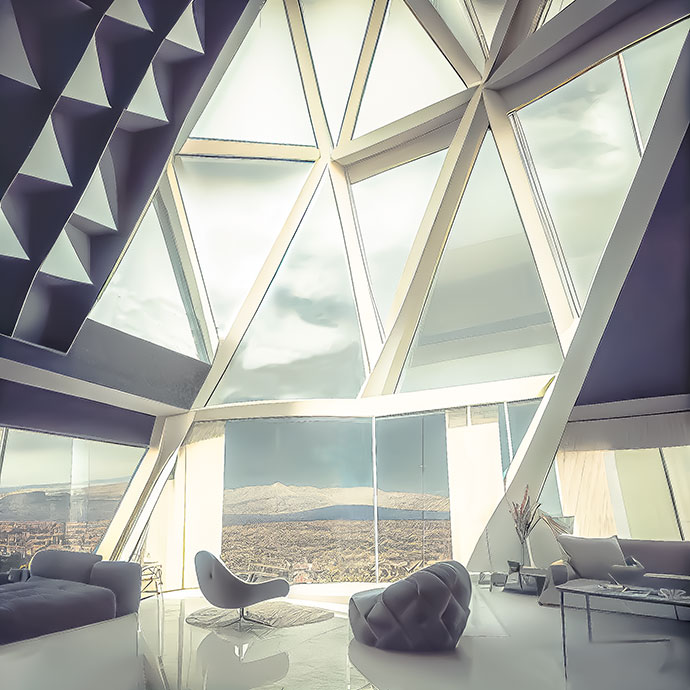
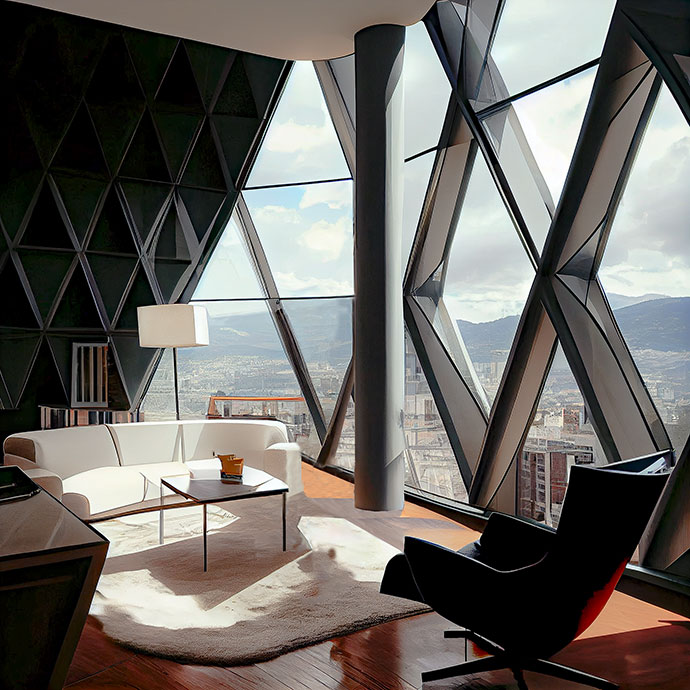
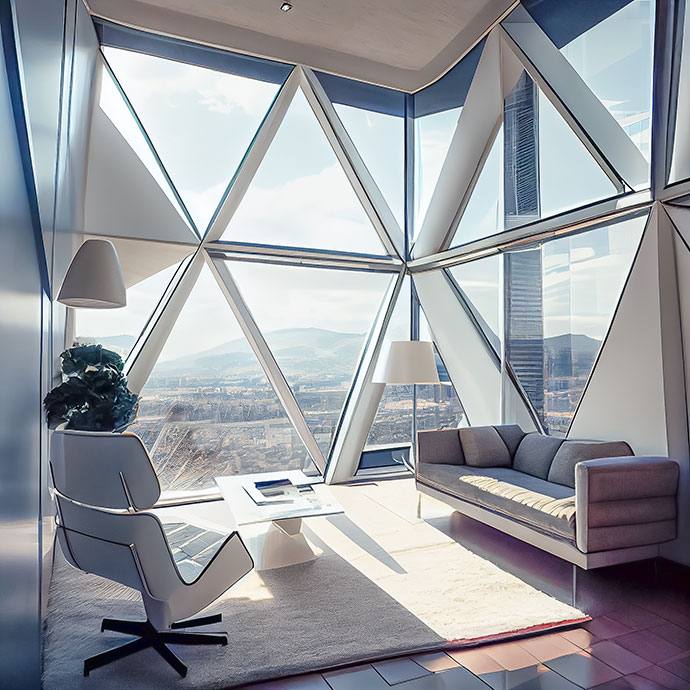
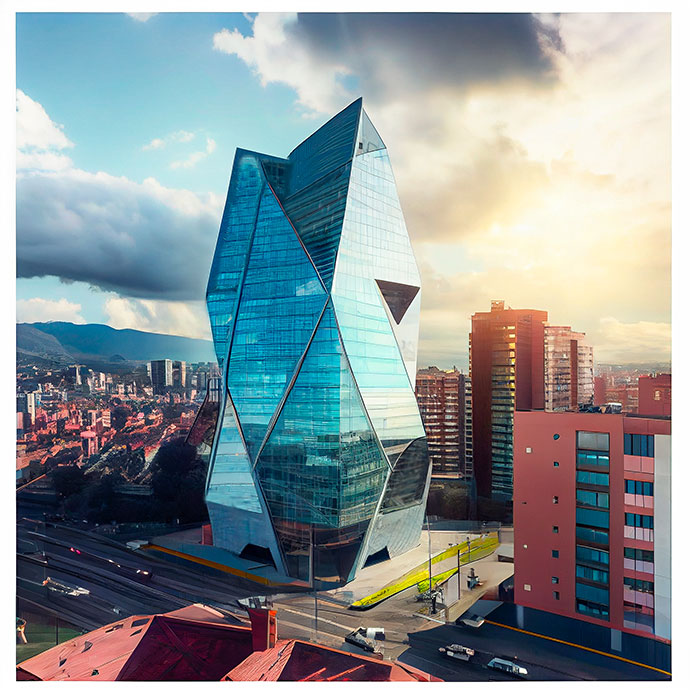
Preliminary proposal for a mixed-use building in Bogota. The building has a shopping center on the first three floors, the upper, intermediate levels house an apartment hotel, on the first 3 floors, on the upper levels we find offices, and the last levels contain apartments.
Its polygonal shape allows the photovoltaic panels on the façade to receive optimized sunlight irradiation to make electricity production efficient and gives the building a sculptural character like a kind of origami made of metal and glass.
The building will have the most advanced anti-seismic technologies, and passive natural ventilation measures will be implemented.
An iconic building, of spectacular proportions and with a sustainable energy consumption. It is planned to achieve an energy autonomy of consumption of 65%.